The question we get asked first
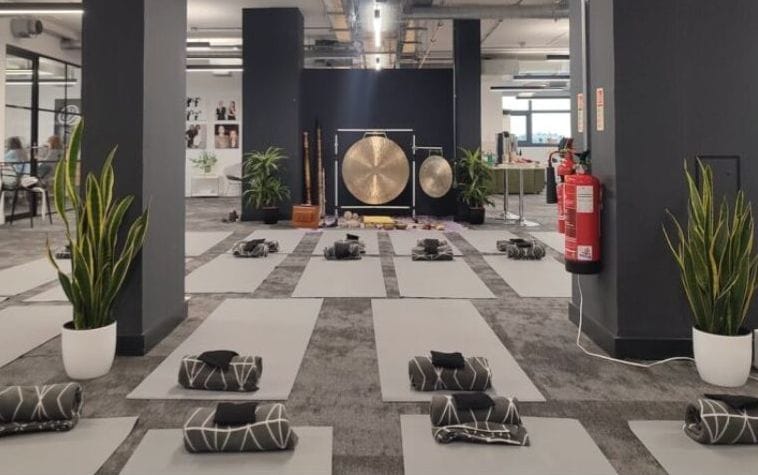
Before anyone asks about pricing or timing, they ask about space. It's usually the same worry: 'we don't have a studio, we've got a meeting room and some desks.' That's fine. Genuinely. We've run sessions in all sorts of rooms that were never designed for anyone to move in, let alone stretch out.
What you actually need
The honest maths is simpler than people expect: roughly a body-length of floor per person, plus a bit of room to move an arm out or step sideways without clipping the person next to them. That's it. You're not choreographing a dance routine, you're making sure nobody's elbow ends up in someone else's face during a stretch.
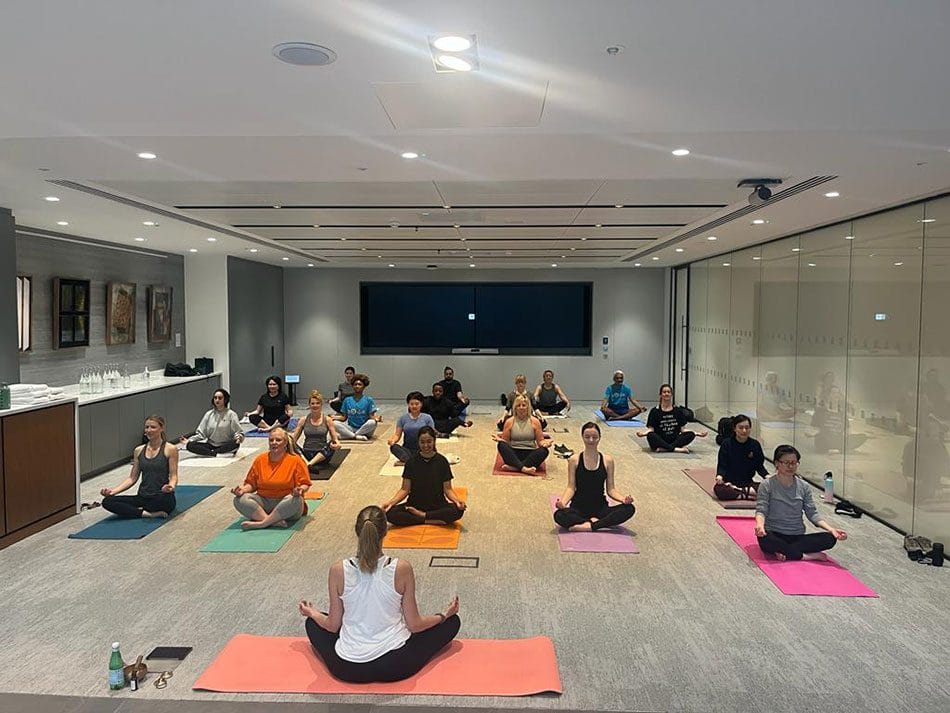
A meeting room that seats ten around a table will usually take six or seven people comfortably once the chairs are pushed back. A breakout area does the same job, and often has better light. Even a cleared corner works for a smaller group. We've set up in spaces you'd never think to call a room.
- Meeting rooms — push the table to one side or out altogether, chairs stacked
- Breakout areas — often already half set up for this kind of thing
- A cleared corner of an open-plan floor — fine for smaller groups
- Reception areas outside working hours — works if nothing else does
What the teacher brings
You don't need to buy mats, blocks, or anything else. The teacher brings the kit and handles the practical side of setting up and packing away, so the room goes back to being a meeting room five minutes after the session ends. Your job is really just finding the space and letting people know where to be.
A few layouts we see often
Open-plan floors with a breakout corner are probably the most common setup we work with, and usually the easiest. A stretch of floor away from the desks, ideally somewhere people don't have to walk straight through it, and you're set. If there's a window, even better, but it's not a requirement.
Traditional meeting rooms come next, and the one thing worth thinking about is whether it has glass walls. Glass is fine, most people don't mind being visible mid-stretch once the class gets going, but for a first session with a nervous group, a blind pulled across or a room slightly out of the main thoroughfare tends to help people settle faster.
Hot-desking floors with no fixed meeting rooms are trickier on paper but rarely a problem in practice. A quiet zone works, or running the session just before or after the busiest hours, when fewer desks are in use and there's simply more floor free.
If your office is genuinely tiny
Some offices don't have a spare room at all, just desks, a kitchen, and a corridor. It still works, just differently. Chair-based sessions need almost no extra space, since people stay where they're sitting. Running smaller groups in shifts through the day is another option, so you're never trying to fit everyone in at once.
The point isn't to force a full class into a space that can't take it. It's to find the version that fits what you've actually got, rather than what you imagine an office yoga session ought to look like. Two smaller sessions of six people each will often work better in a tight space than one attempt to squeeze in twelve.
Don't overthink it
Most of the 'is our space big enough' conversations we have end the same way: someone walks the teacher round the office, points at a room they'd dismissed as too small, and it turns out to be exactly enough. If in doubt, describe what you've got and let us tell you what it can hold. That's easier than trying to work it out from a floor plan beforehand.
The things that actually matter more than square footage are simpler than people assume: a floor that isn't slippery underfoot, a room that isn't freezing, and enough space away from a busy walkway that people aren't stepping around colleagues heading to the printer. Get those right and the exact dimensions rarely end up mattering.
Quick answers
Do we need a dedicated yoga studio?
No. Almost every session we run happens in a meeting room, breakout space, or cleared corner of an ordinary office.
How many people fit in a standard meeting room?
As a rough guide, six to eight in a room that normally seats ten round a table, once it's cleared.
What if we really don't have any spare space?
Chair-based sessions are the answer. People stay at their desks, so space stops being the limiting factor.